ARCHITECTURE GUIDE · PORTLAND
Portland Hillside and Stilt Homes: Buying, Selling, and What to Check
Portland hillside homes, often built on stilts, pilings, or elevated post-and-pier foundations, are common in the West Hills, Portland Heights, Council Crest, SW Hills, and NW Hills neighborhoods. Buying or selling one requires technical diligence most agents skip: foundation and piling condition, geotechnical reports, retaining wall assessment, drainage and erosion control, driveway grade and access, and insurance considerations specific to Portland’s steep-slope (s) and slide-prone (p) overlay zones. Nathan Austin holds a degree in Architectural Engineering and built a 23-year career in structural engineering before becoming a Portland Metro Realtor, and works specifically with this property type.
Nathan is not a licensed professional engineer; his observations are informational, drawn from his 23-year career in structural engineering. Formal evaluations are performed by the licensed inspectors and structural engineers he helps coordinate.
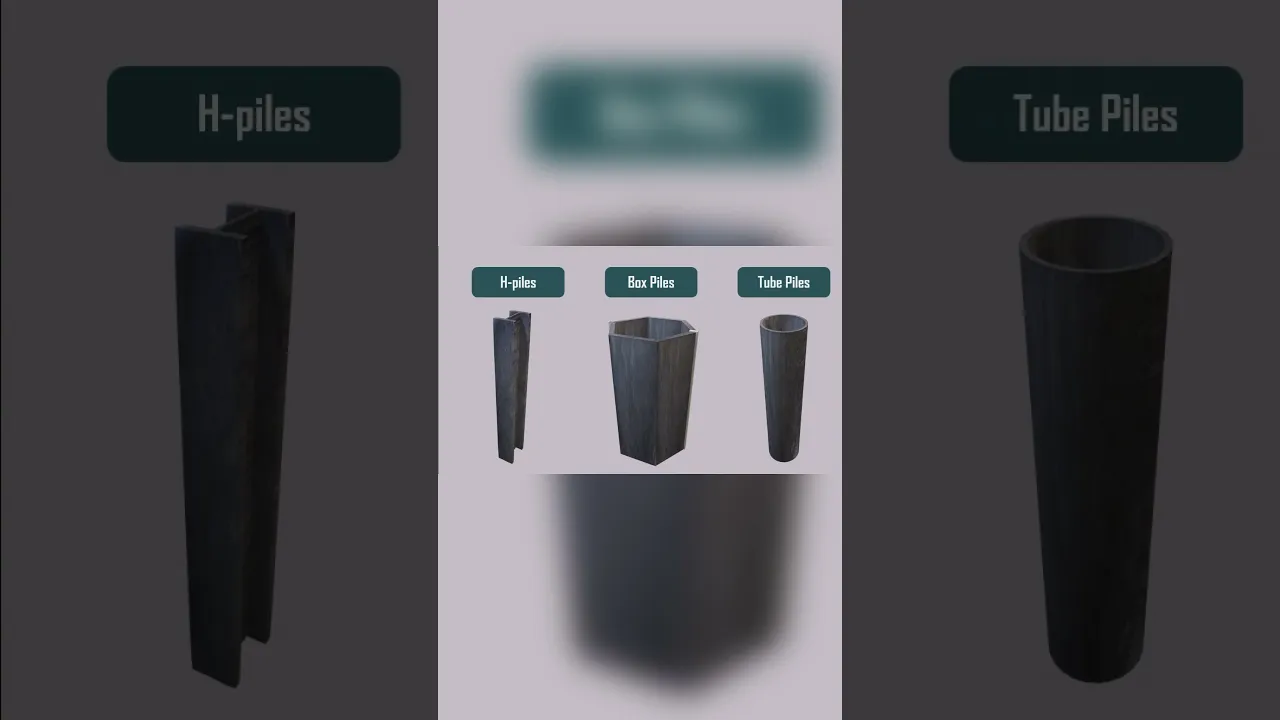
WATCH: HOW STEEL PILES WORK
Video: @AnimeEdu. How driven steel piles carry a structure’s weight down to solid bearing.
WATCH: HOW X-BRACING WORKS
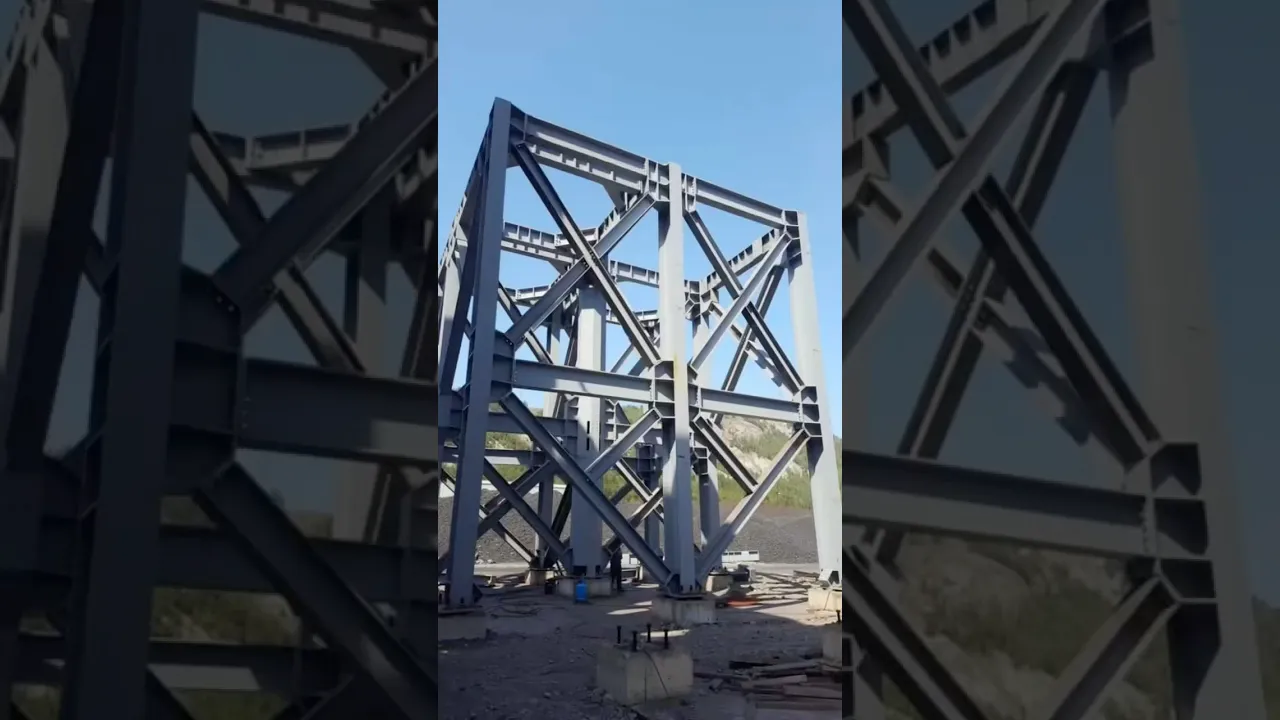
Video: @CivilEngineeringFanatics. A clear visual explanation of the bracing you can see beneath Portland’s hillside and stilt homes.
FREQUENTLY ASKED QUESTIONS
Direct answers to the questions buyers, sellers, and lenders actually ask about Portland hillside and stilt homes. Each answer is written to stand alone, no hedging, no “call us to find out.”
What is a hillside or stilt home, and how is it different from a standard foundation?
A standard home sits on a concrete slab or continuous perimeter foundation that rests on flat or gently graded ground. A hillside or stilt home uses vertical piers, pilings, or post-and-beam supports driven into sloped terrain, with the main structure elevated above grade. The foundation does the same job (transferring the home’s weight to stable bearing soil) but through a system specifically engineered for steep, sloped, or slide-prone ground.
Why do Portland hillside homes use stilts, pilings, or post-and-pier foundations?
Portland’s West Hills and surrounding neighborhoods sit on significant slope changes where a conventional slab or stepped footing would require massive excavation or unstable fill. Elevated pier foundations work with the slope rather than against it, minimize soil disturbance, and on terrain steeper than roughly 25 degrees are often both structurally superior and less expensive to build. Many of the foundations in SW and NW Portland hillside neighborhoods were engineered in the 1950s through 1970s precisely for this reason.
Which Portland neighborhoods have the most hillside and stilt homes?
The heaviest concentrations are in the West Hills corridor: Portland Heights, Council Crest, Healy Heights, Fairmount, and the upper streets of the Southwest Hills including SW Hewett, SW Fairmount, SW Terwilliger, and SW Council Crest Drive. Parts of NW Portland adjacent to Forest Park also have significant elevated construction. Bridlemile and Burlingame in Southwest Portland have hillside stock, and the western slopes of Lake Oswego and parts of West Linn carry similar terrain and construction types.
What should a buyer inspect on a stilt or hillside home before making an offer?
Start with the foundation system: piling condition, concrete beam integrity, visible cracking or settling, and the condition of any cross-bracing between piers. Then drainage and grading: how water moves around and under the house during heavy rain, whether a French drain system exists and functions, and whether retaining walls show signs of movement or seepage. Driveway grade and emergency vehicle access matter practically and for insurance. A licensed structural engineer should evaluate the foundation system before you finalize any offer.
Do hillside homes need a geotechnical or soils report, and when?
Not every transaction requires a new report, but anytime there is evidence of soil movement, a history of slides in the area, planned additions or site work, or a visible question about slope stability, a geotechnical report is worth the cost. Portland’s Bureau of Development Services requires geo reports for certain permits in “p” (slide-prone) and “s” (steep slope) overlay zones. For buyers, a dated report in the seller’s disclosure is worth reviewing, but conditions change after heavy rainfall winters, so age matters.
How does Portland’s steep-slope (s) overlay zoning affect what you can build or remodel?
Portland’s “s” overlay covers slopes greater than 15 percent and restricts ground disturbance, setbacks from slopes, and what can be built without additional review. The “p” overlay covers slide-prone areas with further restrictions. For buyers planning additions, ADUs, or significant landscaping, verify the property’s overlay status with Portland Bureau of Development Services before closing, because these zones can require a landslide hazard assessment and meaningfully affect what is allowed without a conditional approval process.
Is homeowners insurance harder or more expensive to get for a hillside or stilt home?
It can be. Some standard carriers decline or limit coverage on elevated homes or homes in steep-slope zones. Key factors are slope angle, proximity to a slide-prone overlay, the age and condition of the foundation system, and claims history in the immediate area. Working with a broker who knows Portland hillside properties and running a CLUE report on the property before closing are both worthwhile steps. Insurance questions are worth raising before making an offer, not after.
What are the red flags in a piling or post-and-pier foundation inspection?
Wood pilings showing rot at the soil line or moisture damage at connections. Concrete piers with significant cracking, spalling, or visible rebar corrosion. Cross-bracing or X-bracing that has been removed, cut, or structurally compromised. Beam-to-pier connections that show movement or displacement. Uneven floor levels across the house that suggest differential settling. Any of these warrant a detailed review by a licensed structural engineer, not just a general home inspection, before proceeding.
How does a structural engineering background help when evaluating these homes?
Reading a foundation system (how loads travel from the structure through beams and into the piers) is a first-principles exercise when you have the background for it. It changes which questions get asked during a showing, what to request in a disclosure review, and how to interpret an inspection report when one item connects to several others. It does not replace a licensed structural engineer’s formal evaluation, but it means buyers and sellers have a more informed guide through the process and a clearer sense of what findings actually matter.
What financing or appraisal issues come up with elevated or stilt homes?
Appraisers working elevated homes need comparable sales in similar terrain and construction types, which can be a smaller pool and requires an appraiser familiar with the submarket. Some loan programs (FHA, VA) have additional property condition standards that older elevated foundations may not meet without documented repairs. It is worth discussing the home’s specific foundation condition and any known deferred maintenance with a lender early in the process, well before the appraisal is ordered.
CASE STUDY
A hillside home that wasn’t selling
A home in the SW Portland hills sat on the market for 126 days under a previous agent with no sale. The issue was not the house. The issue was that buyers, agents, and lenders were asked to take the foundation on faith rather than understand it.
After relisting, the work was specific: a piling and drainage review, clear written documentation of the foundation system, and a presentation that explained how a pier-and-beam home actually works to every party in the transaction, including the lender’s appraiser. The result was a sale in 41 days, above asking price.
The lesson: these homes do not fail to sell because of what they are. They fail to sell because the technical story is not told correctly, or to the right people, at the right time.
EPISODE 46 · ALL THINGS PNW REAL ESTATE · NOVEMBER 2025
What the podcast covered: hillside and stilt homes in 31 minutes
The All Things PNW Real Estate podcast episode covers the full engineering and market story of Portland hillside and stilt homes in 31 minutes. The topics span the technical and the transactional: what pier-and-beam construction actually is and why it was the right answer for these slopes, how to read a foundation inspection and which findings matter versus which are cosmetic, where the insurance and lending complications tend to appear and how to get ahead of them, and how to communicate the home’s structure to buyers who are not engineers.
One of the central points in the episode: the market for hillside homes in Portland is smaller and more specific than the flat-lot market, which means the presentation and documentation of the foundation system matters more, not less. Buyers who understand what they are buying move faster and negotiate from a more reasonable position. The episode is available on Apple Podcasts; the player is below.
Buying or selling a Portland hillside or stilt home?
The technical diligence and the market knowledge are the same job here. No pressure, no obligation.
LISTEN
Nathan spent 31 minutes on the All Things PNW Real Estate podcast explaining exactly how these homes work, and how to buy or sell one.