Southwest Hills · Portland, Oregon
Active
Portland, Oregon 97221
$820,000
Quintessential Pacific Northwest living, minutes from downtown.

Highlights
A home amongst the trees
Natural light
Inside-outside living
Little to no yard maintenance
Vaulted ceilings
Maple hardwood floors
Updated kitchen
Rare off-street parking for the neighborhood
Two wood-burning fireplaces
Spacious decks
Wood doors and windows
Skylights
Dual-zone furnaces
Updates
Hot water heater • 2018
Lower level furnace • 2016 (recently serviced)
Rear decks replaced • 2015 (recently sealed)
Roof • 2013
Upper level furnace • 2010 (recently serviced)
AC unit • 2005 (recently serviced)
Supporting structure • preventative maintenance completed; wood preservative and fungicide applied (recent)
Update history per seller records. Buyer to verify items of importance.
The Specifications
Beds
3
Baths
2.5
Square feet
2,626 sq ft
Year built
1968
Lot size
0.34 acres
Style
2-Story NW Contemporary
Fireplaces
2
Flooring
Hardwood, tile, wood
Windows
Double pane, wood frames
Heating
Forced air; heat pump
Cooling
Central air
Foundation
Pillar/post/pier
Roof
Composition
Exterior
Lap siding, wood siding
Parking
Carport, covered (2)
Lot
Secluded, sloped, wooded; 10,000–14,999 sq ft
View
Territorial, trees/woods
Zoning
R10cz
HOA
None
Annual taxes
$13,019 (2025)
MLS #
642703435
Elementary Ainsworth · Middle West Sylvan · High Lincoln
Information deemed reliable but not guaranteed. School assignments may change. Verify the specific property address with the district’s official boundary lookup.
Main level
1,316 sq ft (source: pdxmaps)
Lower level
1,310 sq ft (source: pdxmaps)
ROOM DIMENSIONS
Dimensions approximate. Buyer to verify.
Kitchen (main)
16 × 14
Dining (main)
15 × 10
Family (main)
15 × 25
Office (main)
15 × 12
Primary bedroom (lower)
16 × 15
Second bedroom (lower)
15 × 11
Third bedroom (lower)
15 × 13
Baths
2 full (lower), 1 partial (main)
Understanding engineered homes on slopes
A short explainer for buyers, with sources.
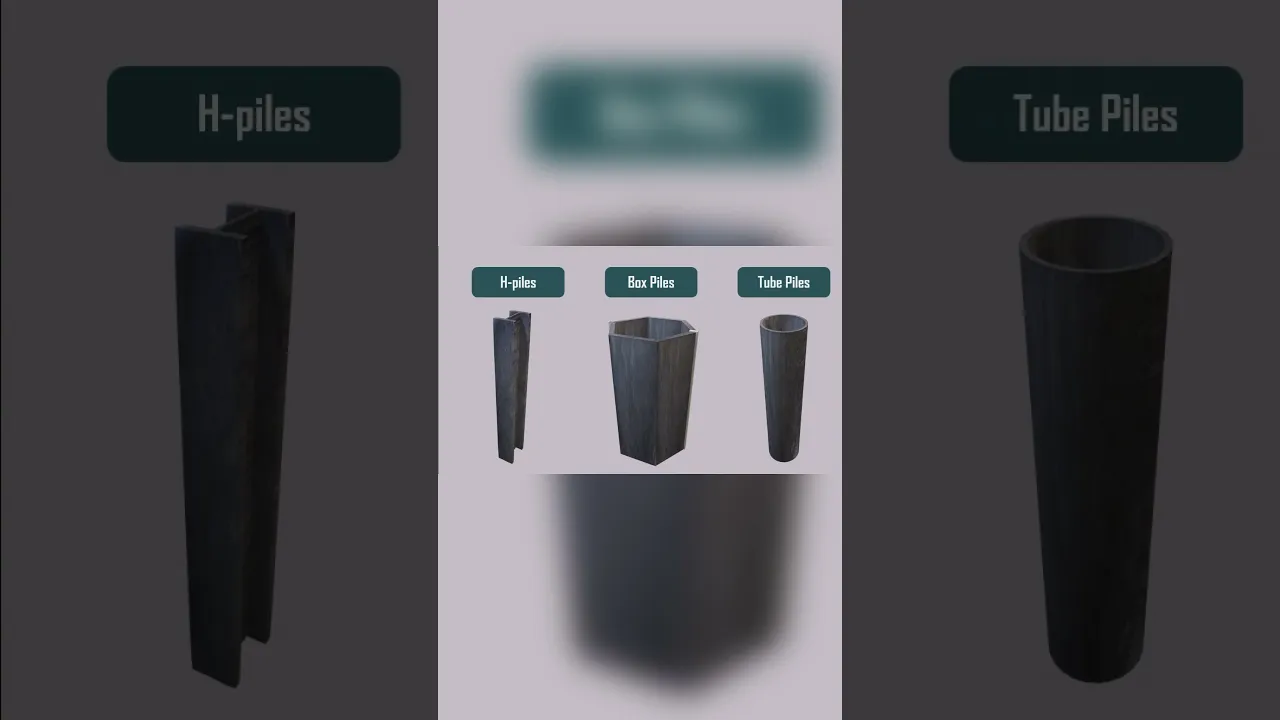
Walk any West Hills street and you’ll notice how many homes stand on legs rather than sitting in the ground. That’s not improvisation. It’s a mature engineering answer to steep terrain. Conventional footings can be stepped up a hillside, but the formwork gets complicated and the excavation gets expensive, so on steeper ground a pier and grade-beam foundation is one common approach. Foundation choice depends on the site, soil conditions, loads, access, and engineering design. Where that approach is used, vertical piers carry the home’s weight down to the bearing layer the design calls for, beams tie the system together above, and the house rides the slope instead of fighting it. (Fine Homebuilding)
WATCH: HOW STEEL PILES WORK
Video: @AnimeEdu. How driven steel piles carry a structure’s weight down to solid bearing.
Regional builders treat this as standard practice, not exotic construction. Portland-area steep-slope specialists describe pier foundations as an approach that works with the land’s natural contours, extending to the bearing layer identified for the site while barely disturbing the hillside, and Washington development guidance reaches a similar conclusion from the permitting side: on steep ground, the right foundation can let the home sit above the terrain rather than requiring the slope to be carved flat. How deep those piers go, and what they bear on, is determined by the soils and the engineering for that particular property. (Westlake Development Group; Kalen Development)
Now look closer at those legs, and you’ll usually find diagonals running between them, often forming a large X. That X is doing quiet, constant work. A rectangle is naturally weak against sideways force: push on the side of a cardboard box and its corners shift from squares toward a parallelogram, a distortion engineers call racking. Add a diagonal and the rectangle becomes two triangles, and a triangle cannot change shape without changing the length of its sides. Diagonal bracing helps resist sideways movement. How individual braces carry tension or compression depends on their material, connections, and the system’s design. The same principle steadies skyscrapers; the visible X’s on Chicago’s John Hancock Center are this idea at heroic scale. (Engineer Fix; Wikipedia, “Cross Bracing” and “X-Bracing”; EverSeismic)
WATCH: HOW X-BRACING WORKS
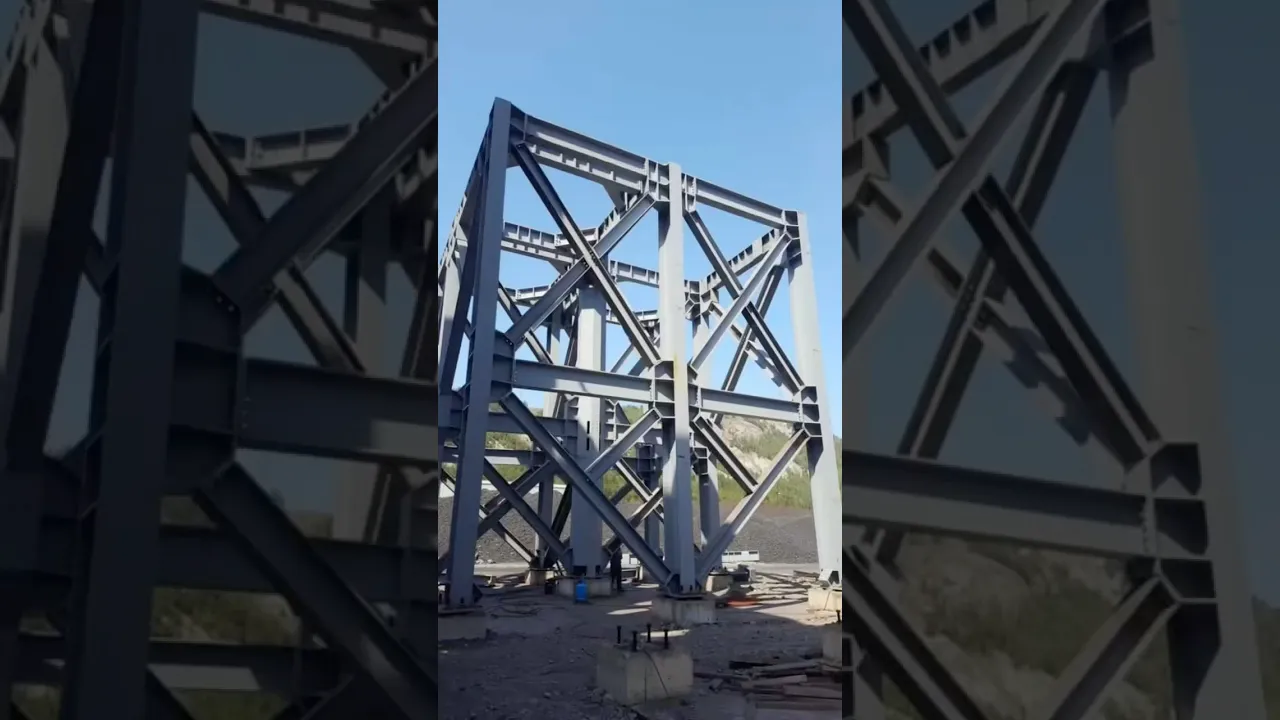
Video: @CivilEngineeringFanatics. A clear visual explanation of the bracing you can see beneath hillside homes like this one.
The seismic story matters here, and it is worth understanding rather than fearing. Hillside piers are not only holding a house up. Where the system has been engineered for it, piers and bracing are detailed to resist sideways forces as well: the push of wind, earthquake, and slowly creeping surface soil, with vertical, lateral, and uplift loads considered together, and with the site’s geology, slope, and drainage all shaping the design. What any specific home actually has is a question for its own documentation and for the professionals who evaluate it. (Fine Homebuilding; DPAE Structural)
In the Northwest, the last design driver is the one falling from the sky. Water is the biggest enemy of slope stability, and every credible steep-slope builder treats drainage as foundational work: French drains redirecting groundwater, waterproofing, and grading that sends runoff where it belongs. An elevated home has a quiet advantage in that fight. Water passes beneath and around it instead of pressing against basement walls. (Kalen Development; Westlake Development Group)
So what should a buyer take from this? An elevated foundation is not, by itself, evidence of a problem. Each home needs to be evaluated for its structural system, connections, foundation condition, slope stability, drainage, and modifications. The geotechnical conditions dictate the right foundation, the details reward informed inspection, and a licensed structural engineer belongs in any serious evaluation. Which is really the whole lesson: a hillside home asks better questions of its buyer than a flat-lot house does. The good news is that every question has an answer, and I enjoy walking through them. (DPAE Structural; Kalen Development)
SOURCES
Nathan is not a licensed professional engineer; his observations are informational, drawn from his 23-year career in structural engineering. Formal evaluations are performed by the licensed inspectors and engineers he helps coordinate.
The story of this home
Quintessential Pacific Northwest living in nature, close to urban life for the perfect blend of city and nature. Life slows down on this quiet meandering road that’s used for walking and biking by the surrounding community. You’ll find privacy and space with the ability to get to know your neighbors or not. This 3 bedroom, 2-1/2 bathroom home offers inside-out living, vaulted ceilings, two levels of decks, rare off-street parking, and views to the horizon. Newly updated decks offer prime outside living, with no yardwork; just enjoy and savor living a few miles from downtown and 23rd Avenue shopping. Fenced below for a possible pet yard. The privacy of a home, better than a condo, with no HOA.
Tour the home
Hewett Boulevard winds through the Southwest Hills at the edge of Bridlemile, a pocket of Portland named in 1911 for a bridle path a doctor built for his wife. The setting explains the address: wooded, sloped lots in the Fanno Creek watershed, five neighborhood parks nearby including Hamilton Park, and a short drive over the hills to downtown. It is the kind of terrain this house was designed for, which is exactly why an NW Contemporary belongs here.

