
Southwest Hills
Active
Portland, Oregon
$700,000
Engineered to live on the slope, perched over the trees with views of the City & Mountains

Updates
New furnace • 2026
Fresh water supply line from street, heat wrapped • 2024
Driveway deck & garage floor • 2022
Sewer line replaced • 2021
Decks & rails • 2020
Roof & gutters redone • 2015 (transferable warranty)
Interior remodel: kitchen, butler’s pantry, bathrooms, enlarged windows, solar tubes • 2014
All windows replaced, Andersen, chosen for the top sound rating available at the time • 2014 (transferable warranty)
Instant hot water • 2014
Gas run to the kitchen • 2014
Custom Doug fir CVG cabinetry • 2014
Stained glass secondary light windows in family room • 2014
New interior paint
Update history per seller records. Buyer to verify items of importance.
The Specifications
Beds
2
Baths
2
Style
Contemporary
Flooring
Oak
Windows
Andersen Windows Best Sound Resistance in 2014
Foundation
Steel Piles (buyer to verify)
Roof
Composition shingles
Exterior
Cedar Lap
MLS #
704939674
E: Ainsworth M: West Sylvan H: Lincoln
Information deemed reliable but not guaranteed. School assignments may change. Verify the specific property address with the district’s official boundary lookup.
Main level
822 SQ FT
Lower level
750 SQ FT
Ceiling heights
8' Both Floors
Orientation
NE side of Montgomery
Understanding engineered homes on slopes
A short explainer for buyers, with sources.
Walk any West Hills street and you’ll notice how many homes stand on legs rather than sitting in the ground. That’s not improvisation. It’s a mature engineering answer to steep terrain. Conventional footings can be stepped up a hillside, but the formwork gets complicated and the excavation gets expensive, so on steeper ground a pier and grade-beam foundation is one common approach. Foundation choice depends on the site, soil conditions, loads, access, and engineering design. Where that approach is used, vertical piers carry the home’s weight down to the bearing layer the design calls for, beams tie the system together above, and the house rides the slope instead of fighting it. (Fine Homebuilding)
WATCH: HOW STEEL PILES WORK
Video: @AnimeEdu. How driven steel piles carry a structure’s weight down to solid bearing.
Regional builders treat this as standard practice, not exotic construction. Portland-area steep-slope specialists describe pier foundations as an approach that works with the land’s natural contours, extending to the bearing layer identified for the site while barely disturbing the hillside, and Washington development guidance reaches a similar conclusion from the permitting side: on steep ground, the right foundation can let the home sit above the terrain rather than requiring the slope to be carved flat. How deep those piers go, and what they bear on, is determined by the soils and the engineering for that particular property. (Westlake Development Group; Kalen Development)
Now look closer at those legs, and you’ll usually find diagonals running between them, often forming a large X. That X is doing quiet, constant work. A rectangle is naturally weak against sideways force: push on the side of a cardboard box and its corners shift from squares toward a parallelogram, a distortion engineers call racking. Add a diagonal and the rectangle becomes two triangles, and a triangle cannot change shape without changing the length of its sides. Diagonal bracing helps resist sideways movement. How individual braces carry tension or compression depends on their material, connections, and the system’s design. The same principle steadies skyscrapers; the visible X’s on Chicago’s John Hancock Center are this idea at heroic scale. (Engineer Fix; Wikipedia, “Cross Bracing” and “X-Bracing”; EverSeismic)
WATCH: HOW X-BRACING WORKS
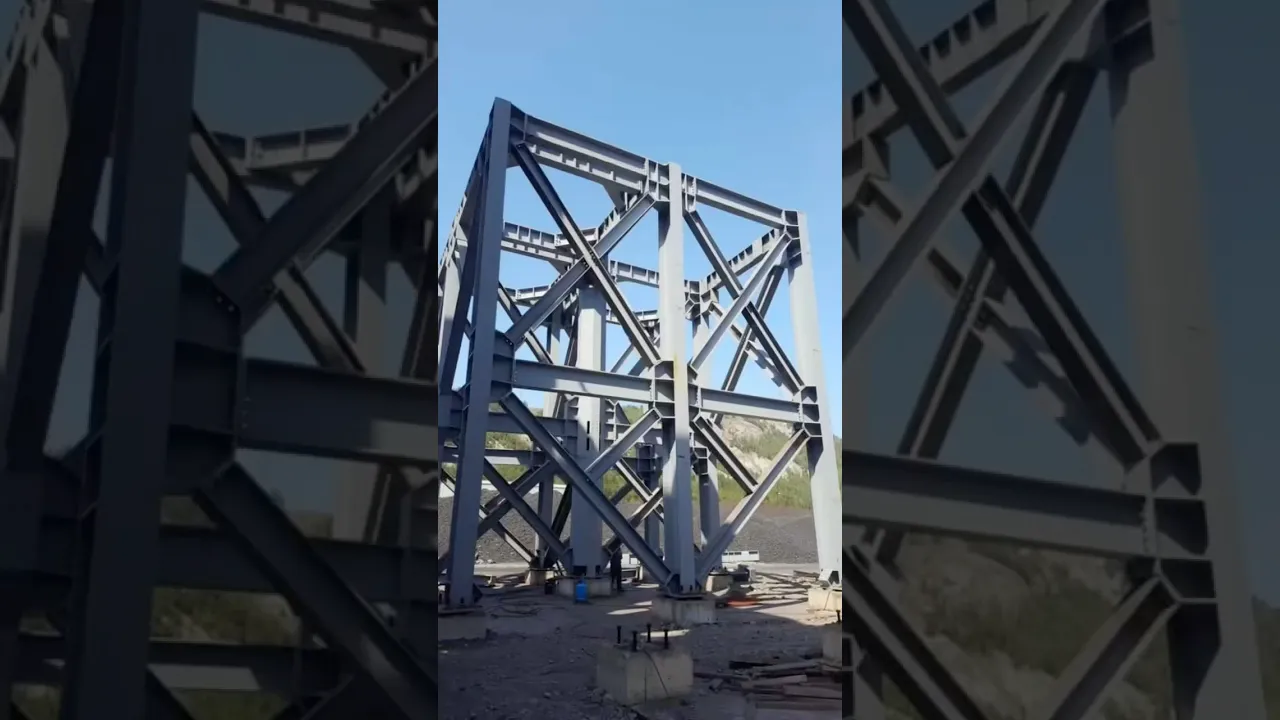
Video: @CivilEngineeringFanatics. A clear visual explanation of the bracing you can see beneath hillside homes like this one.
The seismic story matters here, and it is worth understanding rather than fearing. Hillside piers are not only holding a house up. Where the system has been engineered for it, piers and bracing are detailed to resist sideways forces as well: the push of wind, earthquake, and slowly creeping surface soil, with vertical, lateral, and uplift loads considered together, and with the site’s geology, slope, and drainage all shaping the design. What any specific home actually has is a question for its own documentation and for the professionals who evaluate it. (Fine Homebuilding; DPAE Structural)
In the Northwest, the last design driver is the one falling from the sky. Water is the biggest enemy of slope stability, and every credible steep-slope builder treats drainage as foundational work: French drains redirecting groundwater, waterproofing, and grading that sends runoff where it belongs. An elevated home has a quiet advantage in that fight. Water passes beneath and around it instead of pressing against basement walls. (Kalen Development; Westlake Development Group)
So what should a buyer take from this? An elevated foundation is not, by itself, evidence of a problem. Each home needs to be evaluated for its structural system, connections, foundation condition, slope stability, drainage, and modifications. The geotechnical conditions dictate the right foundation, the details reward informed inspection, and a licensed structural engineer belongs in any serious evaluation. Which is really the whole lesson: a hillside home asks better questions of its buyer than a flat-lot house does. The good news is that every question has an answer, and I enjoy walking through them. (DPAE Structural; Kalen Development)
SOURCES
Nathan is not a licensed professional engineer; his observations are informational, drawn from his 23-year career in structural engineering. Formal evaluations are performed by the licensed inspectors and engineers he helps coordinate.
The story of this home
Engineered to sit on the hill at the top of the forest, this home looks out over Portland from the Southwest Hills, and the view works every shift. Mornings bring the sunrise over the city and three mountains. Daylight shows the full breadth of the city and the nature around it. Evenings turn it all into a nightscape. The main level makes hosting easy, with kitchen, living, and dining together, while the lower level keeps the privacy: two view bedrooms, a family room, and storage. Wrap-around walk-out decks connect from each floor. You’re minutes to OHSU, minutes to Highway 26, and minutes to downtown and NW 23rd, with Washington Park and Council Crest Park a walk away. All the privacy of a house, none of the HOA.
Tour the home
Plans

Floor Plans

Building Section & Structural Connection Details

Foundation Plan & Foundation Details
The main component of this is that the frame is built out of steel, so newer technology from wood cross bracing, the foundation system is also using a pile system. Where the piles are driven into the bedrock or at a point of refusal.
Nathan is not a licensed professional engineer; his observations are informational, drawn from his 23-year career in structural engineering. Formal evaluations are performed by the licensed inspectors and engineers he helps coordinate.
Montgomery Drive climbs through the Southwest Hills on the shoulder of Council Crest, the highest point in Portland at 1,073 feet. A century ago the summit held an amusement park nicknamed the Dreamland of the Northwest, built by the streetcar company to sell more tickets up the hill; today it is a quiet park where clear days reveal five Cascade peaks. The setting explains the address: view lots stacked along a forested ridge, Washington Park and Council Crest a short walk away, and downtown just minutes below. Terrain like this is exactly what a view home is engineered for.